

9 Ward Court
Madison, WI 53713
- 3 Beds
- 2 Baths Full Baths: 2
- 1,604 SqFt
- 9,583 Lot Size
- 1998 Year Built
GALLERY
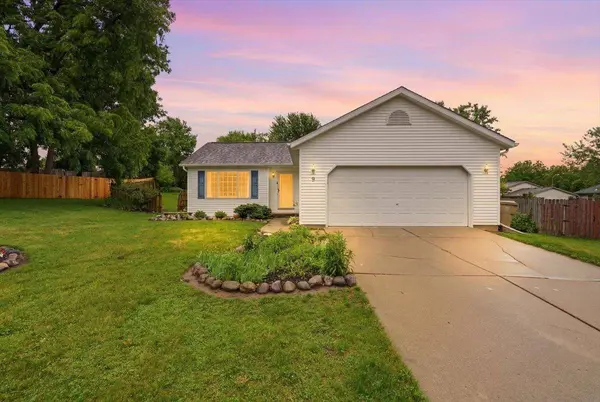
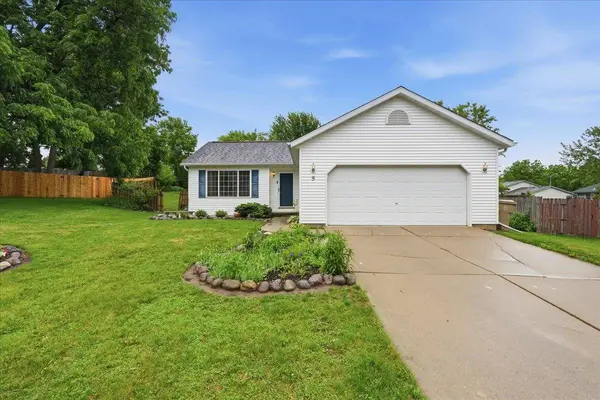
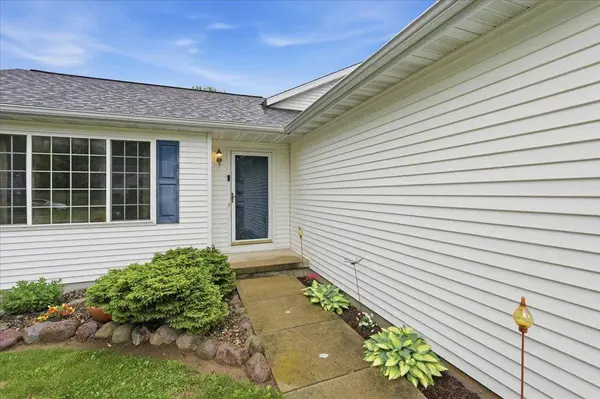
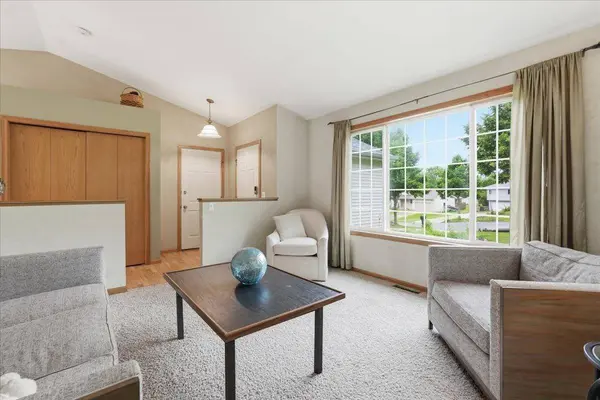
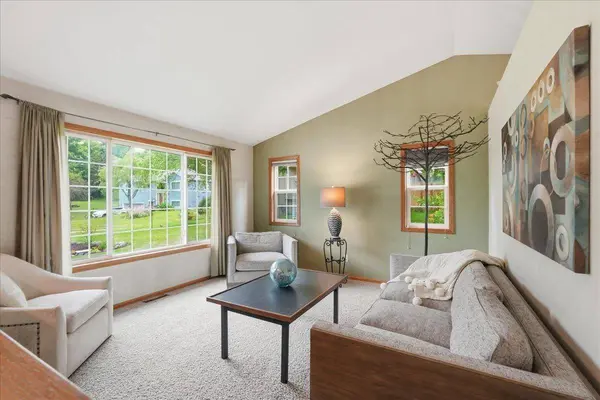
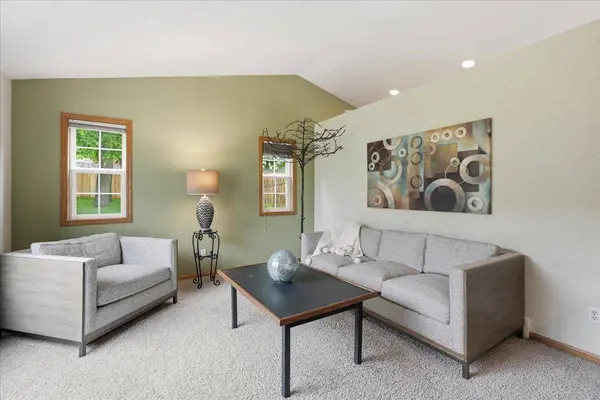
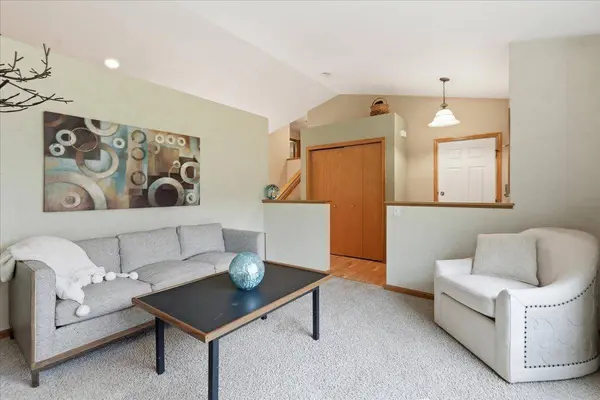
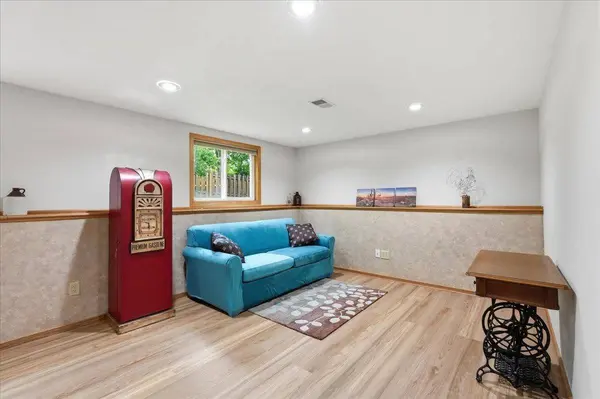
PROPERTY DETAIL
Key Details
Sold Price $430,000
Property Type Single Family Home
Sub Type Multi-level
Listing Status Sold
Purchase Type For Sale
Square Footage 1, 604 sqft
Price per Sqft $268
Subdivision Baxter Highlands
MLS Listing ID 2026233
Sold Date 07/23/26
Style Tri-level
Bedrooms 3
Full Baths 2
Year Built 1998
Annual Tax Amount $7,291
Tax Year 2025
Lot Size 9,583 Sqft
Acres 0.22
Property Sub-Type Multi-level
Location
State WI
County Dane
Area Madison - C E16
Zoning SR-C2
Direction South on Rimrock Rd, Left on Anderberg, straight on Englehardt, Left on Ward Ct.
Rooms
Other Rooms Den/Office
Basement Full, Full Size Windows/Exposed, Finished, Partially finished, Sump pump, Poured concrete foundatn
Bedroom 2 10x13
Bedroom 3 11x10
Kitchen Breakfast bar, Range/Oven, Refrigerator, Dishwasher, Disposal
Building
Lot Description Cul-de-sac
Water Municipal water, Municipal sewer
Structure Type Vinyl
Interior
Interior Features Vaulted ceiling, Washer, Dryer, Water softener inc, Cable available, Internet - Cable
Heating Forced air, Central air
Cooling Forced air, Central air
Laundry L
Exterior
Exterior Feature Deck, Solar Panel
Parking Features 2 car, Attached, Opener
Garage Spaces 2.0
Schools
Elementary Schools Southside
Middle Schools Sennett
High Schools Lafollette
School District Madison
Others
SqFt Source Assessor
Energy Description Natural gas
Pets Allowed Exchange
SIMILAR HOMES FOR SALE
Check for similar Single Family Homes at price around $430,000 in Madison,WI

Open House
$389,900
2913 Harriman Lane, Madison, WI 53713
Listed by Hamner Real Estate Group3 Beds 1.5 Baths 1,395 SqFt
Active
$450,000
3306 Kingston Drive, Madison, WI 53713
Listed by First Weber, Inc3 Beds 2 Baths 1,854 SqFt
Active
$375,000
941 Ridgewood Way, Madison, WI 53713
Listed by Bunbury & Assoc, REALTORS3 Beds 2 Baths 1,344 SqFt
CONTACT
