
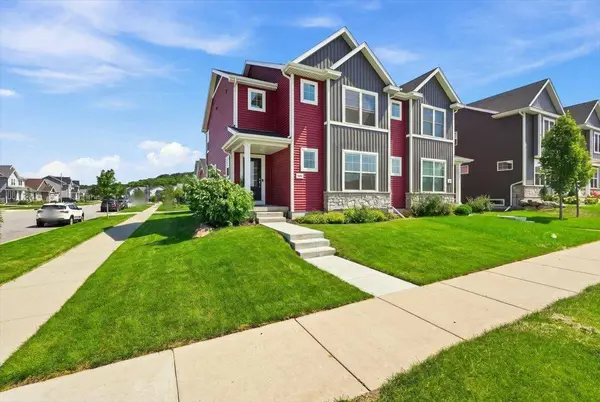
5730 Tranquility Trail
Madison, WI 53718
Open House
Sat Sep 05, 11:00am - 1:00pm
- 3 Beds
- 2.5 Baths Full Baths: 2 Half Baths: 1
- 1,532 SqFt
- 3,484 Lot Size
- 2022 Year Built
VIRTUAL TOUR
GALLERY
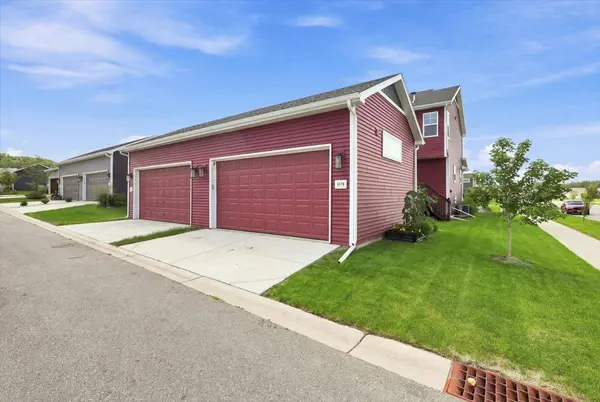
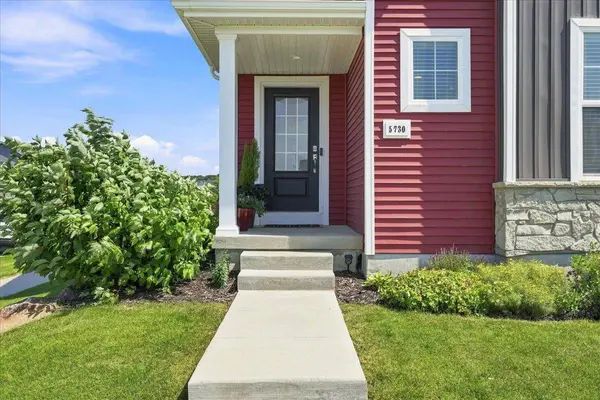
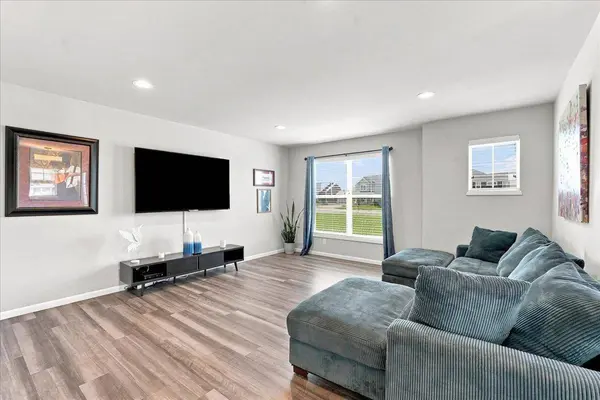
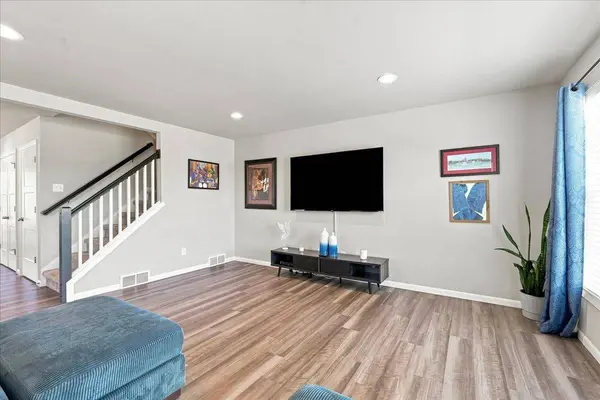
PROPERTY DETAIL
Key Details
Property Type Single Family Home
Sub Type Other
Listing Status Active
Purchase Type For Sale
Square Footage 1, 532 sqft
Price per Sqft $261
Subdivision Village At Autumn Lake
MLS Listing ID 2031238
Style Other
Bedrooms 3
Full Baths 2
Half Baths 1
HOA Fees $292/ann
Year Built 2022
Annual Tax Amount $6,697
Tax Year 2025
Lot Size 3,484 Sqft
Acres 0.08
Property Sub-Type Other
Location
State WI
County Dane
Zoning RESR2Z
Rooms
Basement Full, Sump Pump, Radon Mitigation System, Poured Concrete
Kitchen Breakfast Bar, Kitchen Island Main
Building
Lot Description Sidewalks
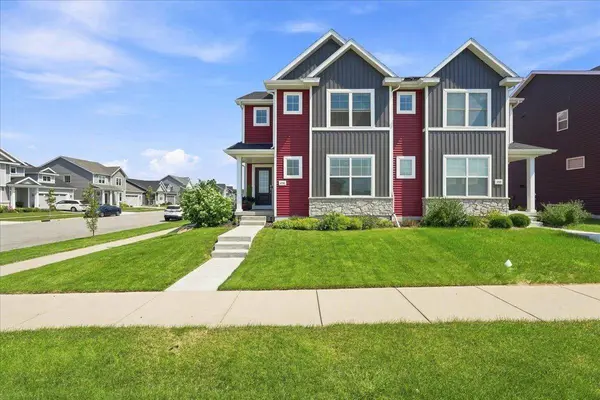
Dwelling Type 2 Story,Shared Wall/Adjoining
Sewer Municipal Water, Municipal Sewer
New Construction N
Interior
Interior Features Walk-in closet(s), Great Room, Water Softener, Cable/Satellite Available, High Speed Internet
Heating Natural Gas
Cooling Forced Air, Central Air, Air Cleaner
Equipment Range/Oven, Refrigerator, Dishwasher, Microwave, Disposal, Washer, Dryer
Exterior
Exterior Feature Vinyl
Parking Features 2 Car, Attached, Opener Included
Garage Spaces 2.0
Schools
Elementary Schools Meadow View
Middle Schools Central Heights
High Schools Sun Prairie East
School District Sun Prairie
Others
Virtual Tour https://www.zillow.com/view-imx/b8e0a2d3-d541-4786-af3a-891e5ef9e65e?setAttribution=mls&wl=true&initialViewType=pano&utm_source=dashboard
SIMILAR HOMES FOR SALE
Check for similar Single Family Homes at price around $399,900 in Madison,WI

Open House
$450,000
1310 Brunette Downs Drive, Madison, WI 53718
Listed by RE/MAX Preferred3 Beds 2.5 Baths 1,504 SqFt
Active
$449,900
6040 Saturn Drive, Madison, WI 53718
Listed by EXP Realty, LLC3 Beds 2.5 Baths 1,503 SqFt
Active
$439,900
2246 Waters Edge Trail, Madison, WI 53718
Listed by Stark Company, REALTORS3 Beds 2 Baths 1,516 SqFt
CONTACT
